Radical Generosity: Midcourse's Amy Mielke and Caitlin Taylor on Food Infrastructure as Civic Architecture
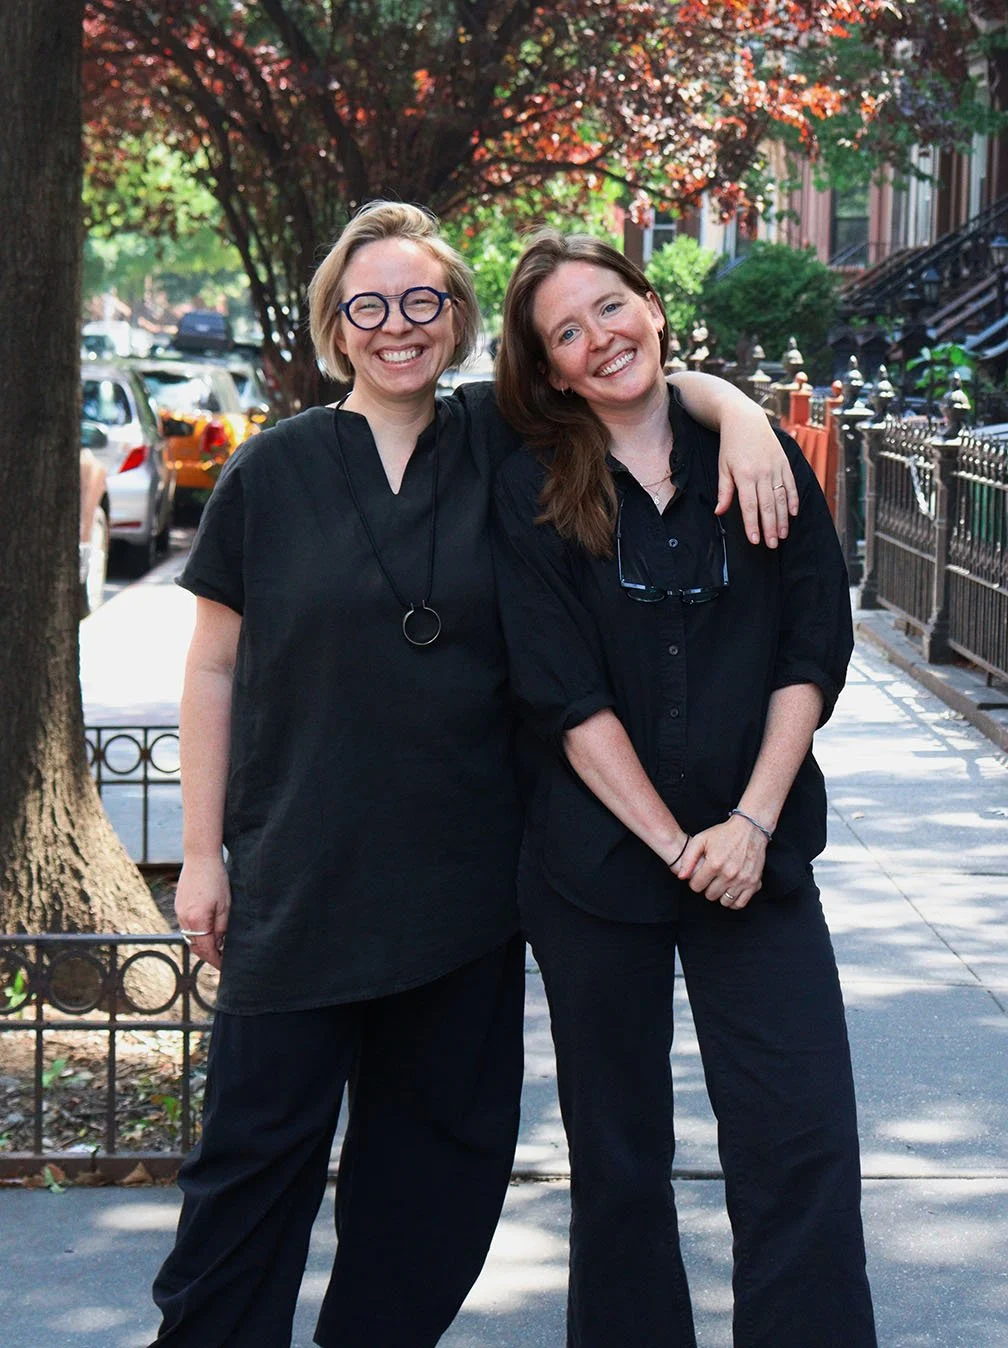
Amy Mielke and Caitlin Taylor by Juliana Sherburne.
By Julia Gamolina
Midcourse Design & Development is an interdisciplinary architecture studio focused on the buildings, infrastructure, and networks needed to rebuild resilient regional food systems. The studio works across typologies and scales — from food hubs, processing facilities, and public markets to campus planning and supply-chain mapping — helping mission-driven organizations translate ambitious operations vision into practical, implementable construction projects.
Caitlin Taylor is an architect, farmer, and educator who has worked in food-system architecture across her whole career. Before founding Midcourse, she led the Food Systems Design Lab at MASS Design Group and served as Interim Managing Director at Stone Barns Center; she also teaches at Yale School of Architecture and co-founded Four Root Farm in Connecticut, where she lives with her family.
Amy Mielke is a licensed architect with extensive experience leading complex civic, institutional, and community-based projects. Before Midcourse, she was an Associate Principal at Ennead Architect and Director of Ennead’ E-Lab, where she guided interdisciplinary work for community-owned infrastructure, community-informed development, and ethical sourcing research.
JG: I'm so excited to see Midcourse come to life! How did you know that you wanted to start an initiative centered around food systems?
CT: Our current food system has been designed to disappear. Critically, this is a feature, not a bug; multinational companies push labor, logistics, and environmental costs out of sight in the name of efficiency and predictability, while the physical spaces that could connect food production to community life have been systematically eroded by corporate consolidation and industrialization.
We had a hunch that architecture has a unique role to play in making those systems legible again and to create places where food, cultural exchange, learning, and public life can be in dialogue across a bioregion. That is why we started Midcourse. We believe food infrastructure deserves to be treated as civic architecture — beautiful, durable, legible places that strengthen regional economies and root food systems back in community.

Four Root Farm in East Haddam, CT. Photography by Caitlin Taylor.
How did your collaboration come to be?
AM: We met in our final semester of graduate school at Yale; we both signed up for Keller Easterling’s Las Vegas advanced studio and wound up as project partners. Our common ground was based in the thrill of Keller’s active form and the heroic potential of public infrastructure to shift cultural inertia. We received a top sustainability award from the Holcim Foundation for our studio project, Poreform. We wanted to continue to practice a professional collaboration, though we didn’t yet have the skills for implementation that the idea required. With the experience we’ve gained since, including our two ten-year-old kids, we’re barreling into the next phase of our collaboration with joy, energy and very real ideas for this world!
CT: When Amy and I were in grad school together, my partner was learning to farm and starting a farm business on rented land outside of New Haven. Learning how to grow food and learning how to design buildings have always been entangled in my brain! As a young architect, I was already questioning what architecture can do. Then, as I was learning more about the modern, globalized, industrial food system and all of the countless ways that it shapes the world we live in, I was developing a hypothesis about how much of the food system depends on spaces that are largely missing from our experience of daily life — the wash stations, cold storage, produce aggregation, processing, loading docks, wholesale markets, and all of the industrial infrastructure between a field and a meal. In order to change the system, I realized, we had to radically redesign those spaces.
“Biochemistry is to global infectious diseases as architectural design is to our built environment...Yet I always suspected that studying the beauty of individual viruses or individual buildings wasn’t enough; designing the bonds, the systems, the networks was as important.”
Amy, you studied architecture for both your B.Arch and M.Arch. Caitlin, you first studied genetics and biochemistry! For you both, what were you wanting to do in the world with your degrees? Caitlin, how did you come to architecture?
AM: I only had eyes for architecture when I was growing up. Spatial thinking made more sense to me than anything else and my thoughts came out as floor plans and models. In my final semester of undergrad, I wrote a paper about truth in architecture; I was an idealist. I worked for seven years, then went back to school for a graduate degree because I sought another angle into the profession, that of meaning and impact beyond composition.
I had my “aha moment” in my last semester at Yale, that an effective pursuit of good design requires awareness of the system in which it operates. I went on to work for Ennead Architects, formerly Polshek, because of the Newtown Creek Wastewater Treatment Plant! The digester egg bridges are everything and demonstrate architects placing value in the public experience of public infrastructure. I knew I wanted a career with the tectonic clarity and radical generosity in that project.
CT: I studied genetics and biochemistry first, and, well on my way to enrolling in a research-based MD PhD program, imagined my dream job in global infectious disease research. Somewhere in the middle of a final grueling year of college, I needed a break from the grind of research science, medical school admissions, and juggling a demanding dual degree. I enrolled in Architecture Studio I, one of the only architecture offerings at Wesleyan University. Working with my hands to shape space and imagining the containers for life was an immediate love connection, but not as much of a pivot as you might imagine.
Biochemistry is to global infectious diseases as architectural design is to our built environment. I loved learning the structures of the molecules and the forms of their bonds in all the same ways I love designing buildings today. Yet I always suspected that studying the beauty of individual viruses or individual buildings wasn’t enough; designing the bonds, the systems, the networks was as important.
What was some of the best advice you got early on that has informed your approach to your work and career?
CT: The incredible Wes Jackson, founder of The Land Institute, is a friend and mentor. He has famously said that if you can accomplish your project in your lifetime, then you’re not thinking big enough. With that adage, Wes has taught me one of the most important lessons of my career: that we can and must hold both a sense of urgency and a long view of time.
I carry that lesson with me, waking up every day with a real sense of urgency about all the critical work we have to do today to shift the system towards justice and resilience. I balance that fire with the level-headed knowledge that the work of building a regional system will outlive me.

Midcourse Design with Brooklyn Packers team. Photography by Caitlin Taylor.

Midcourse site visits with Headwater Food Hub team. Photography by Caitlin Taylor.
Tell me about your professional experiences before starting Midcourse. What were the most significant lessons?
CT: Before starting Midcourse, my professional home was with the amazing team at MASS Design Group, where I led the Food Systems Design Lab. MASS’ model of practice taught me to forge a role for architecture upstream of the point where architects are typically brought into a project. Rather than waiting for a scope, site, and budget to be defined, I learned at MASS how to work hand-in-hand with partners to ask more fundamental questions: Who is the project for? Where should it happen? What systems, relationships, and long-term operations will make it viable? The most significant lesson was that architecture can play a critical and empowered role in establishing the terms of a project, not just in giving form to a predetermined solution.
AM: I grew the most in my dozen years at Ennead, where Polshek's legacy of architecture for collective benefit met an energizing mix of strategic thinking and technical rigor. I learned that guiding decision-making is a privilege, and that juggling priorities — economy, schedule, global impact, spatial quality — is real work and real responsibility.
Looking back at it all, what have been the biggest challenges? How did you both manage through perceived disappointments or setbacks?
AM: One of the biggest challenges has been finding traction for the architectural design process in a typology that has rarely had access to it. Building projects in the food system are often treated as purely operational or technical. That means we are often working outside of or against established markets, procurement structures, and expectations for what value architecture brings, and we have to design the processes of our projects as creatively as we design the buildings themselves.
CT: There have certainly been moments when projects have moved more slowly than hoped, funding has vanished, or a promising operational opportunity has lost momentum without a viable site. We have navigated those moments by staying close to partners who share the larger vision of the world we are building and understand that this work takes time. Their persistence keeps us grounded in what is possible.
“The architect as spatial agent goes beyond status quo implementation and embraces the real opportunity to lift up people and places along the entire process.”
Who were your mentors through it all?
AM: Suzanne Bilbeisi, former Head of Architecture at the Ohio State University, introduced me to architecture through her a high school program for women in engineering and architecture, and taught me how to cut through the noise and design with clarity and responsibility for each other. Also Felicia Berger, a Principal at Ennead, showed me what it means to advocate for each other, design and our own humanity.
CT: Keller Easterling has meant everything to me and Amy. Keller expanded our territory and responsibility; she showed us how to delight in the impossible puzzle of subtraction, the glorification of infrastructure, and the notion of a spatial sommelier. She taught us to love real information in all its messiness and run toward contradictions. She gave us a place in architecture that embraces agency in system design and rebalances formal priorities.
Who are you admiring now and why?
CT: We are most inspired by the partners we get to work alongside, the people who are building a food system they believe in with remarkable persistence and, often, in spite of the system in which they operate. Our incredible partners include Headwater Food Hub, Brooklyn Packers, Breadtree Farms, Keney Park Sustainability Project, Essex Food Hub, CitySeed, Sweet Freedom Farm, and The Land Institute. Each organization is approaching their work differently: through aggregation and logistics, community ownership, urban agriculture, public markets, land stewardship, ecological research, education, and shared enterprise.
AM: What they have in common is a belief that food infrastructure can create livelihoods, strengthen communities, restore relationships to land, and make regional food systems visible and durable. Their work is ambitious, visionary, deeply practical, and rooted in the places they serve, and we are their biggest cheerleaders.
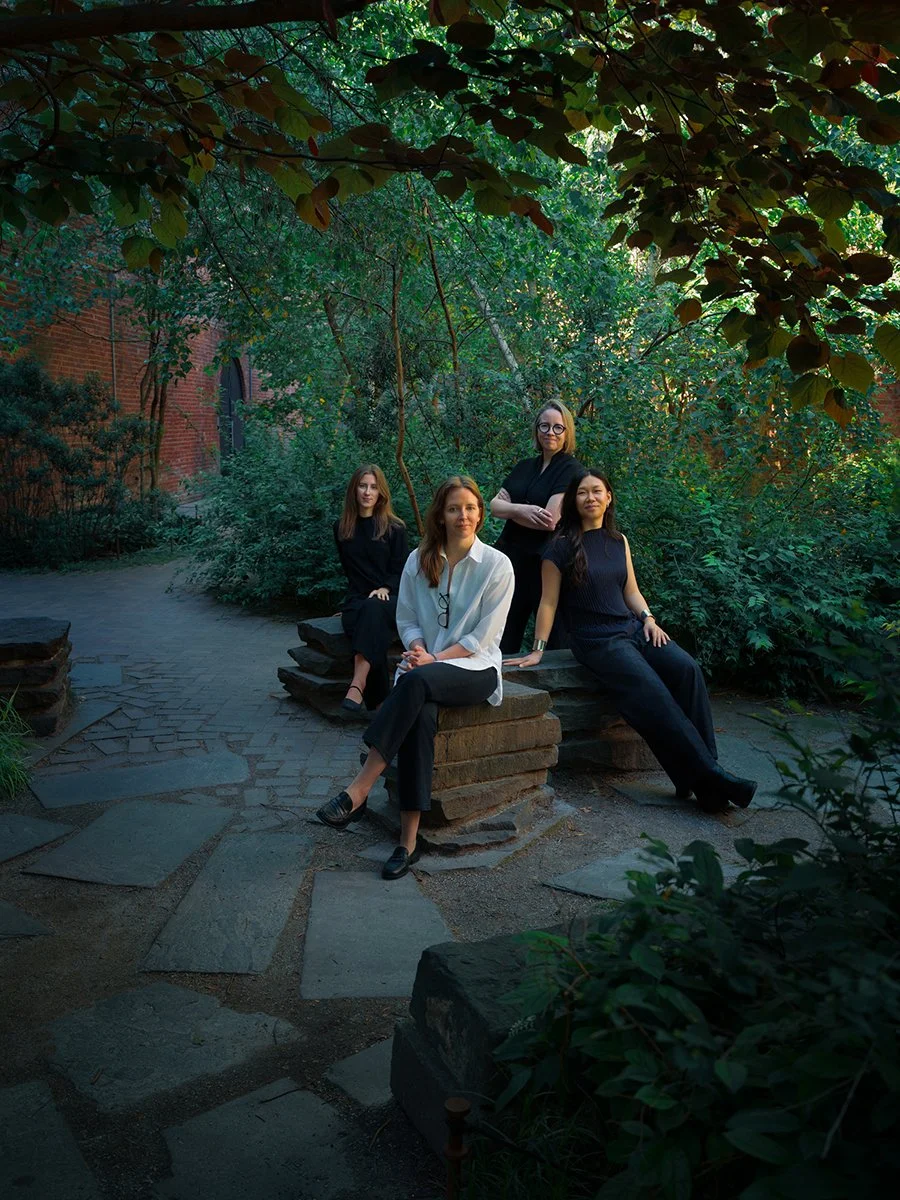
The Midcourse team from left to right: Juliana Sherburne, Caitlin Taylor, Amy Mielke, and Erin Huang. Photography by Gregory Heisler.
What is the impact you’d like to have on the world? What is your core mission? And, what does success in that look like to you?
AM: Our core mission is to design and build a regional food system that is visible, durable, and beautiful: one with the infrastructure to move food from nearby farms into everyday life and with places that make that work legible to the communities they serve. Success in this realm is not abstract; we will be successful when there are cans of regionally-grown beans on grocery store shelves, regional grain moving through mills and bakeries, and produce farmers with access to consistent markets. We will be successful when deeply rooted regional identities shift food culture towards resilience, justice, and nourishment.
CT: We believe our work supports communities in retaining value locally: supporting good jobs, viable farms and food businesses, shared ownership, and long-term stewardship of land and resources. We want food infrastructure to be valued as civic infrastructure — places that celebrate learning, gathering, health, culture, and everyday exchange alongside the practical work of moving food. This work makes regional food systems less fragile and less invisible, while helping people feel a stronger connection to the land, labor, and communities that feed them.
Finally, what advice do you have for those starting their career?
AM: Keep your agency. The architect as spatial agent goes beyond status quo implementation and embraces the real opportunity to lift up people and places along the entire process.
CT: Don’t let anyone tell you where architecture does or doesn’t have value. Find an industry or a place you believe in and work tirelessly to bring your impressive technical skills to a generational project in collaboration with the people who live and work there. I believe that everyone can find the juicy, energizing project that gets them out of bed in the morning, and that will outlive them. When you find it, just dive in.
This interview has been edited and condensed for clarity.